Minimal
Residential
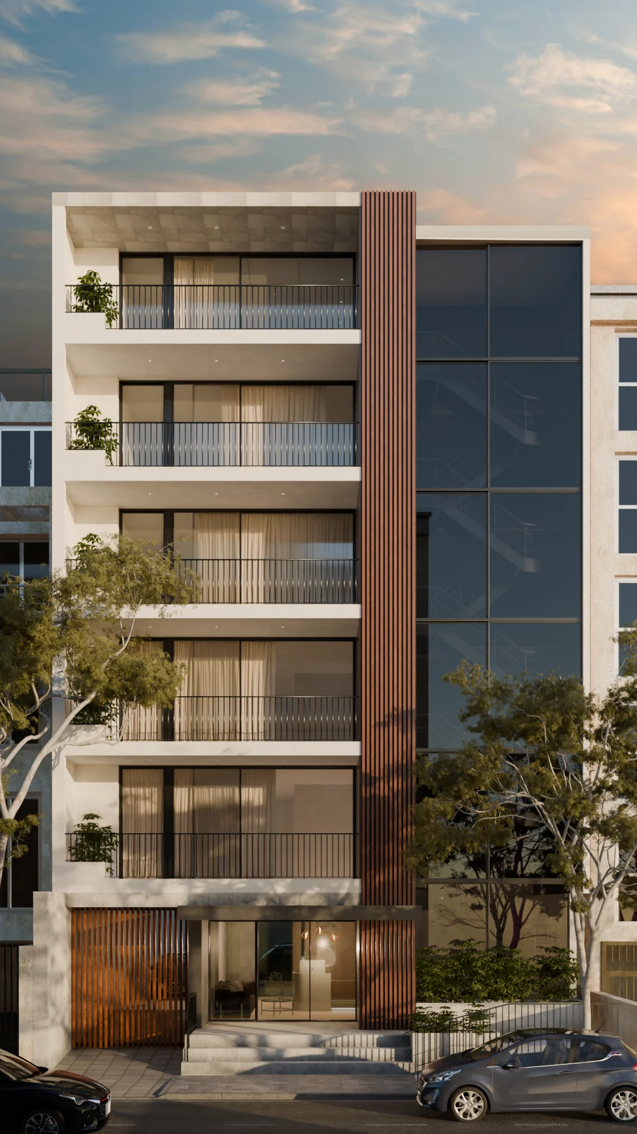
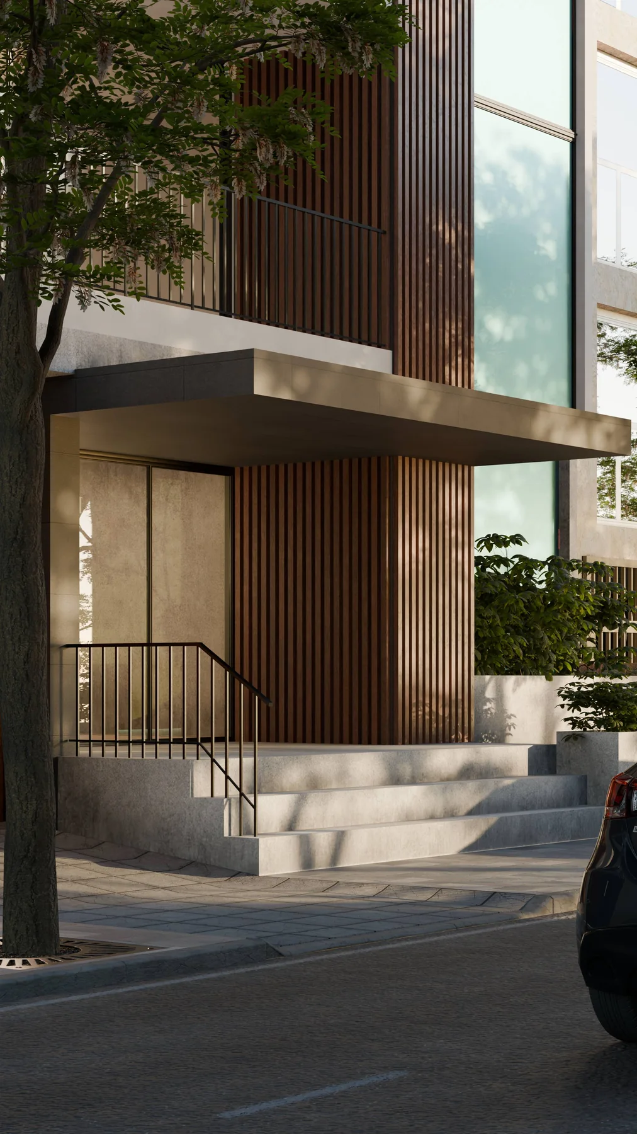
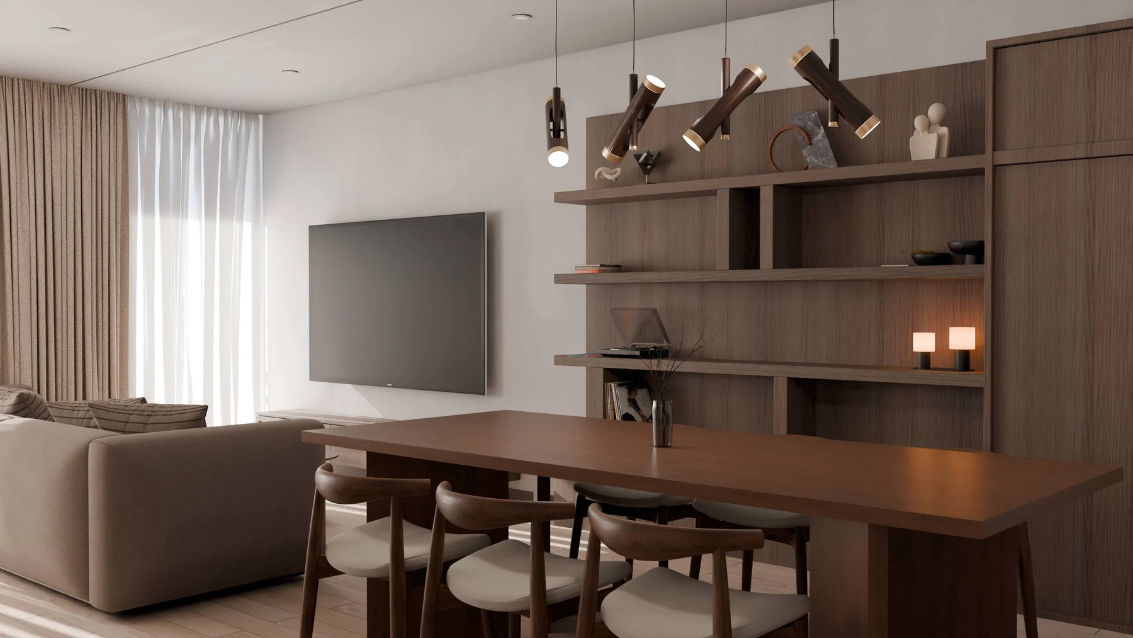
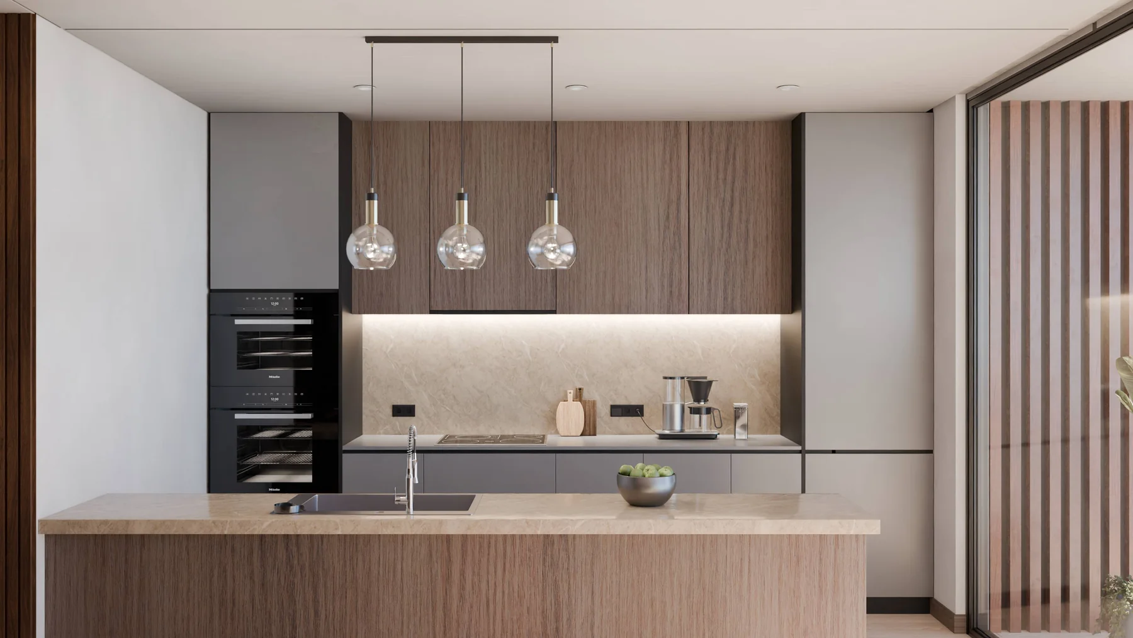
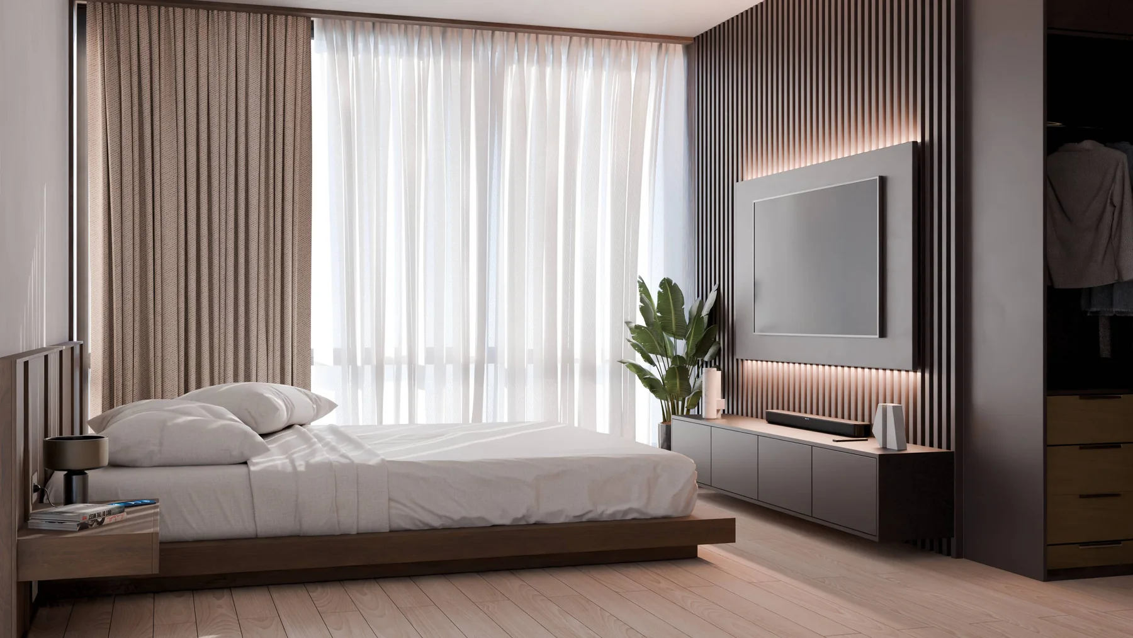
Complete visualization of a minimal residential building, covering the street facade, the entrance and the apartment interiors. The through-line is continuity: one material palette, oak and walnut slats, warm stone, matte grey cabinetry and black frames, holding from the street elevation down to a bedside table.
Exterior and interior renders are usually built in separate passes, and they drift: the timber on the facade stops being the timber in the living room, the greys stop matching. Here the same palette had to survive three different lighting conditions, golden hour on the street, flat diffuse daylight behind sheer curtains, and warm artificial light at dusk, and still read as one building.
Five finished images taking the project from the public side to the private one: full street elevation, entrance and canopy at pedestrian level, then living and dining, kitchen, and main bedroom inside a single apartment.